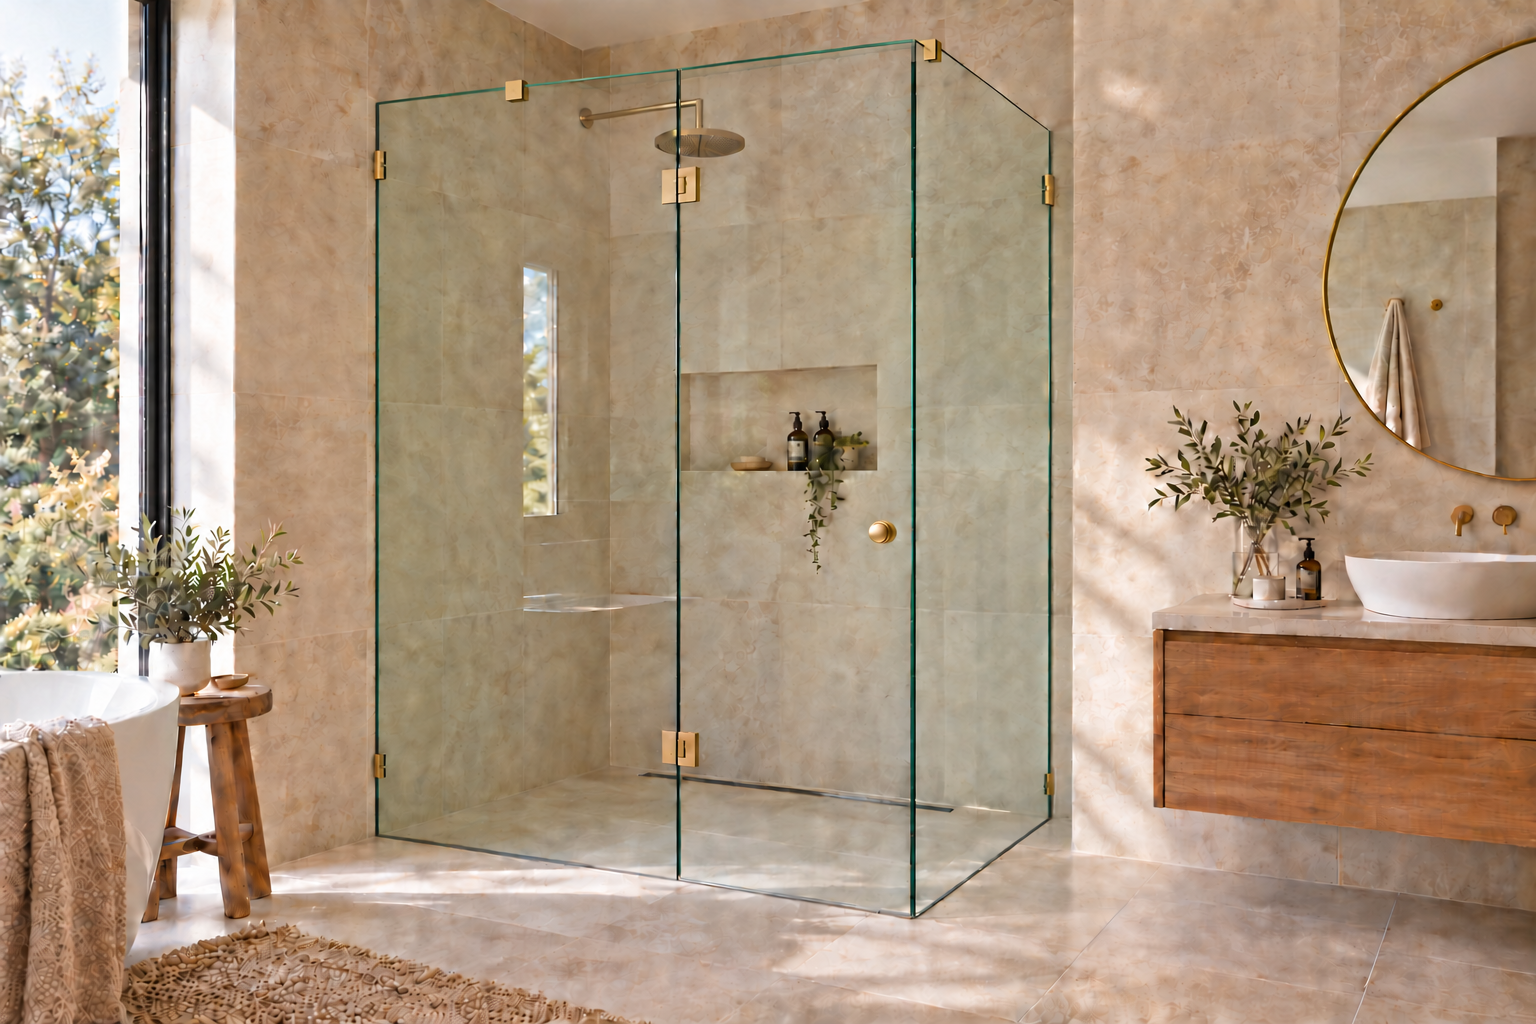
10mm toughened glass
Clear glass or narrow reeded options for selected fixed panels.
DESIGN YOUR SPACE
Choose your style. Enter your width.
We will find the closest stock fit for your space.
YOUR DESIGN, LIVE
Hinged doors swing inward and outward. The preview shows the outward swing.
MEASURE ONCE THE TILES ARE FINISHED
For wall-to-wall layouts, measure between the finished walls top middle and bottom. For a corner, measure to the outside face of the proposed return glass.
Measure the return from the finished back wall to the front face of the inline glass, at the bottom. Glass height is fixed at 2050mm. Door glass is slightly shorter to allow for its hardware and floor clearance. Check overhead clearance before installation.
Wall brackets suit walls that are plumb (upright) and square, with very little adjustment. Aluminium U channel uses a dry-glaze system and can accommodate some out-of-square walls: up to 6mm out of square and up to 3mm width adjustment. Extended Aluminium U channel provides up to 15mm width adjustment, with the glass edge 10–25mm from the wall. These are different allowances; an installer must check the top, middle and bottom measurements, wall plumb and minimum glass engagement. Hinged doors swing inward and outward. This preview shows the door opening outward into the bathroom. Keep both swing areas clear.
All dimensions in millimetres. Measure to finished surfaces.
THE GLASS HOUSE DETAILS
Clear glass or narrow reeded options for selected fixed panels.
Coordinate your fittings with chrome, black, brass, nickel, white or gunmetal.
Enter your width and explore the closest available stock combination.
Add a glass treatment kit at the final review step.
Arrives or is collected in perfect condition, or we replace it free. Terms apply.
Limited hardware warranty for added peace of mind. Terms and conditions apply.
INSTALLATION
Your shower is supplied for installation by you or your chosen installer. A little preparation makes the next step easier.
Arrange suitable help and equipment for handling heavy glass. Follow the system instructions and confirm fixing support with your installer.
DELIVERY & COLLECTION
Choose an option that suits your location and order. Check stock and delivery availability before booking installation.
Available from selected depots. Once ordered, wait for your collection reference and bring suitable transport for glass. The glass is wrapped in cardboard and the hardware is individually boxed.
Available within eligible metro zones on specialist glass-carrying trucks. Allow approximately 1–2 weeks. A delivery date will be provided once your order is received. The delivery team will phone one hour before delivery on the day.
Ask for a freight quote to a nearby freight depot, or discuss collection. Share your postcode and selected screen so we can check the options.
100% damage-free guarantee. Your goods arrive or are collected in perfect condition, or we replace them free. Terms and conditions apply.
7-year limited hardware warranty. Check your goods at pickup or delivery for hassle-free replacements.
Ask about warranty terms ↗PLAN WITH CONFIDENCE
Keep the selection guide handy while planning your bathroom.
Explore layouts, glass, hardware finishes, measuring and the finishing details.
Download the brochure ↓Preview brochure ↗Wall-bracket installation for frameless sliding screens.
Download instructions ↓View instructions ↗Installation guide for frameless corner shower screens.
Download instructions ↓View instructions ↗Installation guide for standalone fixed shower panels.
Download instructions ↓View instructions ↗A LITTLE CLARITY
Wall-to-wall screens sit between two tiled walls. Corner layouts add a return panel and require measurements in both directions.
A hinge panel supports the door from adjacent glass. A wall-hinged door fixes directly to the wall. Check the layout of your bathroom to see which one suits best.
Select Sliding shower above. The documented combinations cover front openings from 1200 to 1940mm with wall brackets. Overlap and clear entry depend on the selected stock combination.
Use the orientation buttons or Reverse layout. The front and plan drawings show the same selected glass as the room preview.
Matched parts appear in the itemised components. Support, seals and installation quantities must be confirmed before ordering a complete kit.
Request a custom-glass check using Prepare my enquiry. Stock toughened glass cannot be cut to fit.
This configurator is for supply-only enquiries. Arrange suitable installation and confirm fixing support, floor level and clearances.
Glass selection and installation are covered by AS 1288. Safety glazing materials are covered by the 2208 standard (AS/NZS 2208, also published as AS 2208 in some editions). Your installer or building certifier should confirm the editions referenced by the National Construction Code adopted for your project and any state or territory requirements.
The designer helps you choose stock glass and fittings. Final compliance depends on the selected products, supporting walls, installation and bathroom layout. Confirm these with your installer before ordering.
Ask for the selected glass product's safety-glazing identification and supporting compliance documentation. Check these against your installer's specification before installation; a preview image or glass thickness alone does not establish compliance.
10mm toughened glass is suitable and compliant with our shower screen systems.
No. These stock toughened panels cannot be cut or drilled after toughening. If the finished opening does not suit the available glass and fixing adjustment, request a different size or a custom-glass check.
The screen is only one part of the wet-area design. Waterproofing, floor falls, drainage and water containment must meet the requirements for your project. A walk-in screen can allow splash beyond the glass; discuss the layout with your installer and waterproofer.
These hinged doors swing inward and outward. Check both paths against the vanity, toilet, taps and other glass. The moving glass edge must not rub or strike a hard surface; have the installer confirm the required clearances.
Stop using the affected screen and contact your installer or supplier for assessment. Toughened glass can shatter if damaged. Follow the product's care instructions and have loose or misaligned hardware checked promptly.
Further reading: NSW Government: toughened-glass safety · ABCB: glazing and human impact · ABCB: wet-area waterproofing. These references provide background; confirm the code edition applicable to your project.